 €5,616/mth.
 229 Sq Mt
Situated within a prestigious development in Ta’ Xbiex, this versatile commercial property forms part of a mixed use development comprising residential units above two floors of commercial accommodation, predominantly occupied by office establishments.
Currently utilised as office premises, the property benefits from a Class C designation and offers a well-designed layout extending over two levels, with a total Gross Internal Area (GIA) of approximately 229 sqm and an impressive 14-metre frontage, providing excellent visibility and commercial presence.
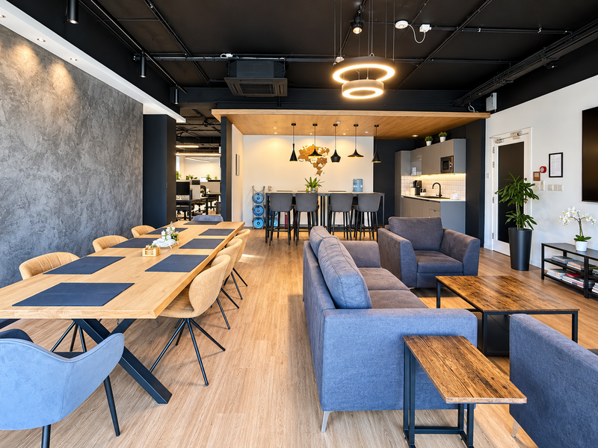
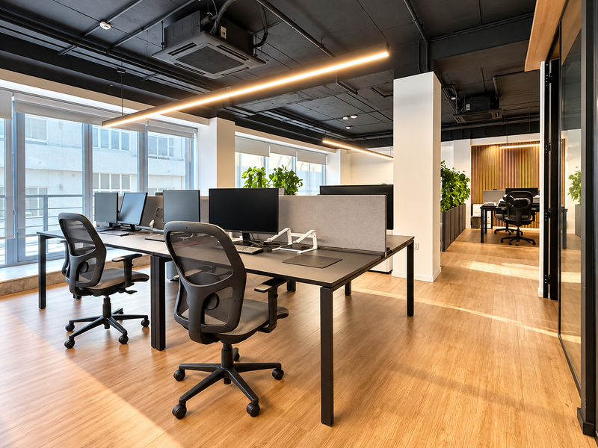
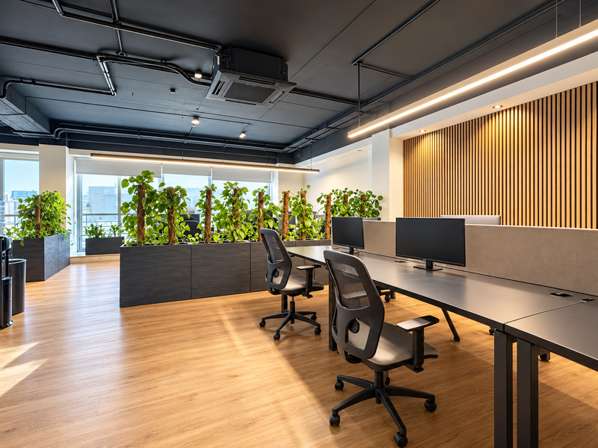
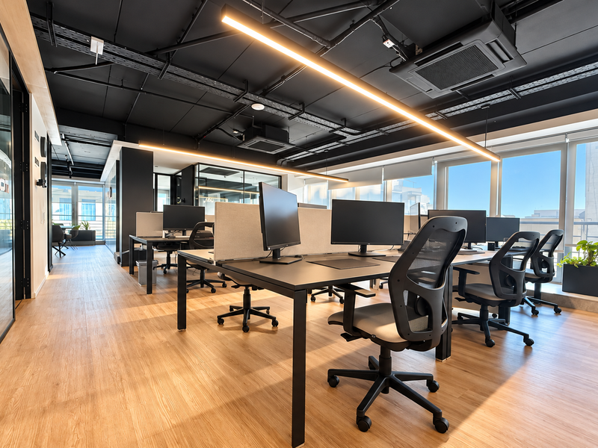
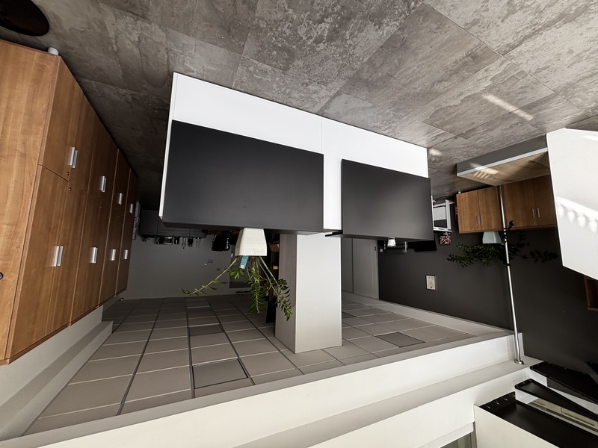
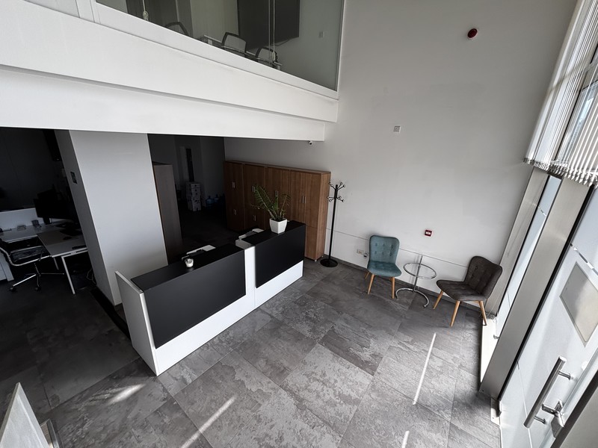
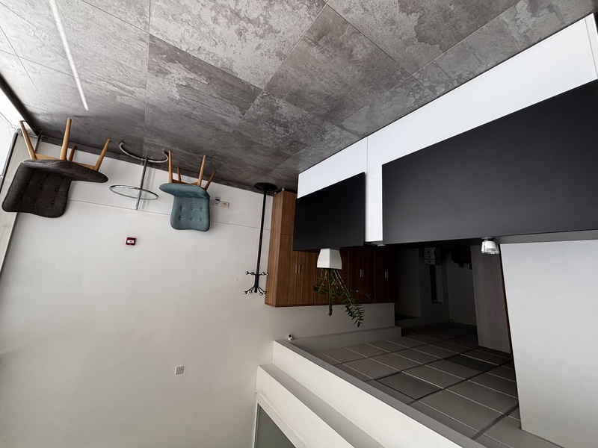
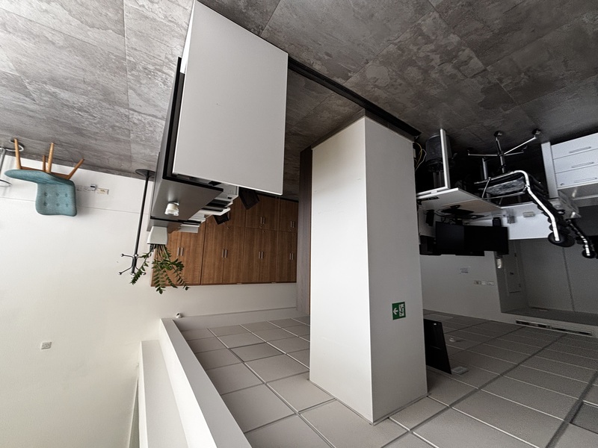
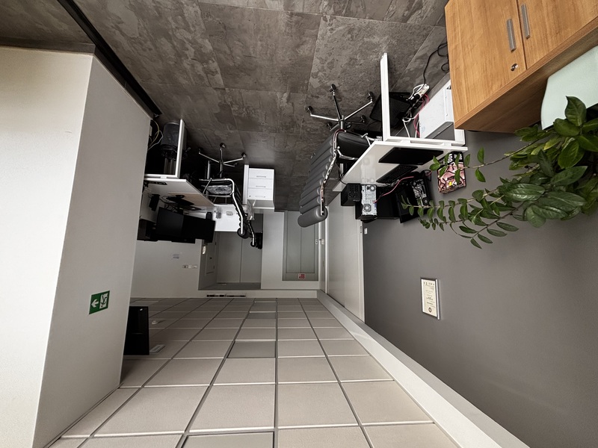
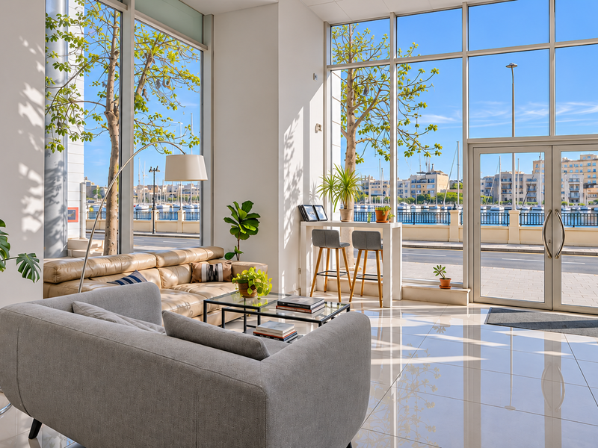
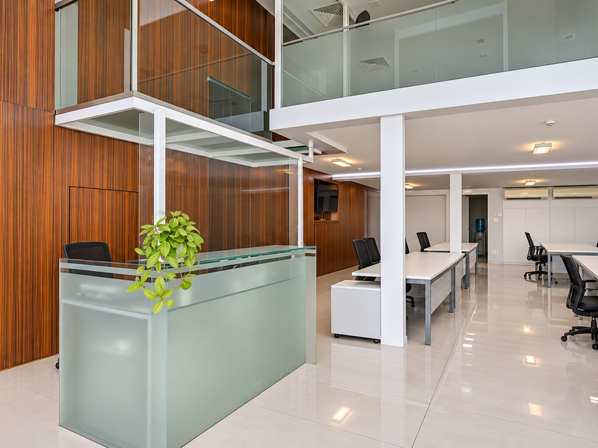
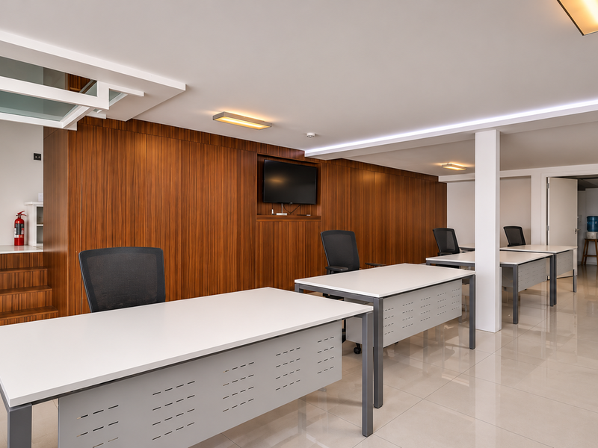
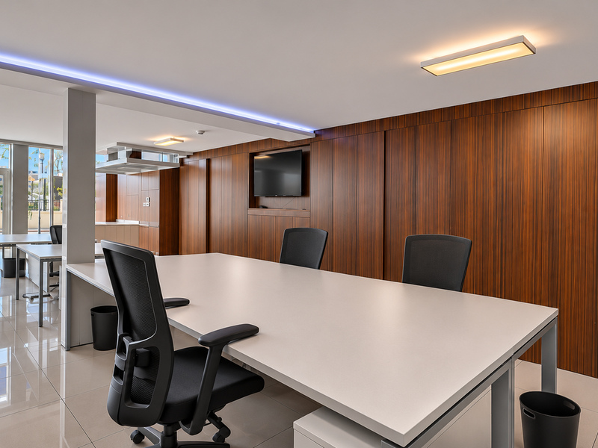
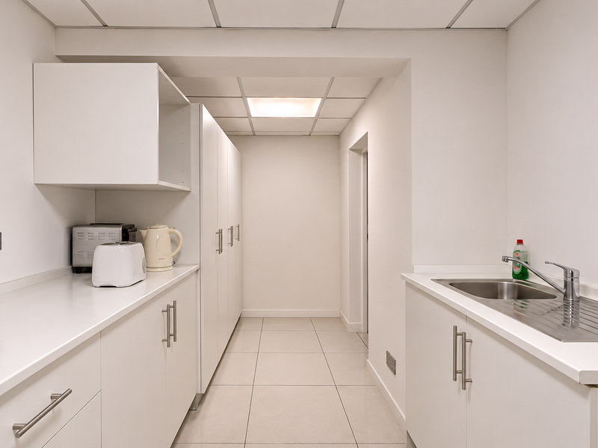
The ground floor welcomes visitors through an attractive double-height entrance lobby, incorporating a reception desk and dedicated waiting area. This leads into a spacious open-plan workspace, complete with workstations and integrated storage facilities. To the rear, a practical back-of-house area accommodates a server room, storage room, bathroom and kitchenette.
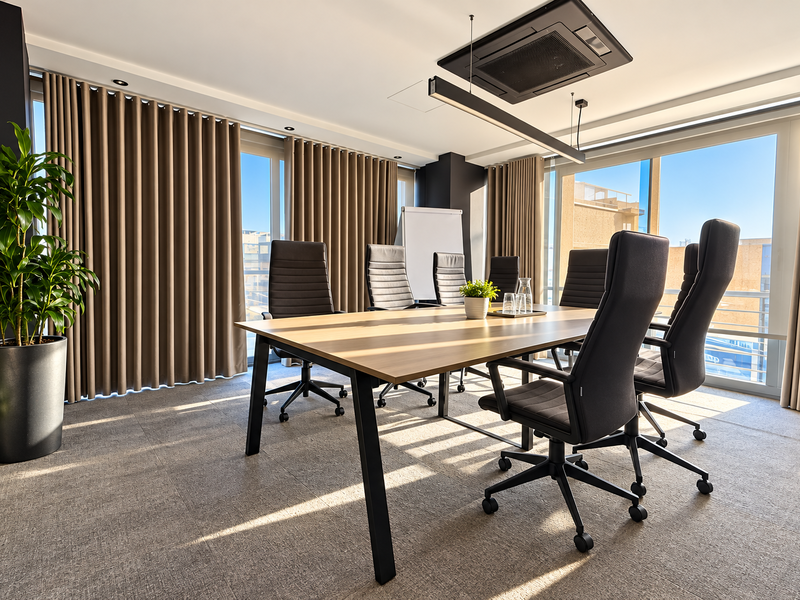
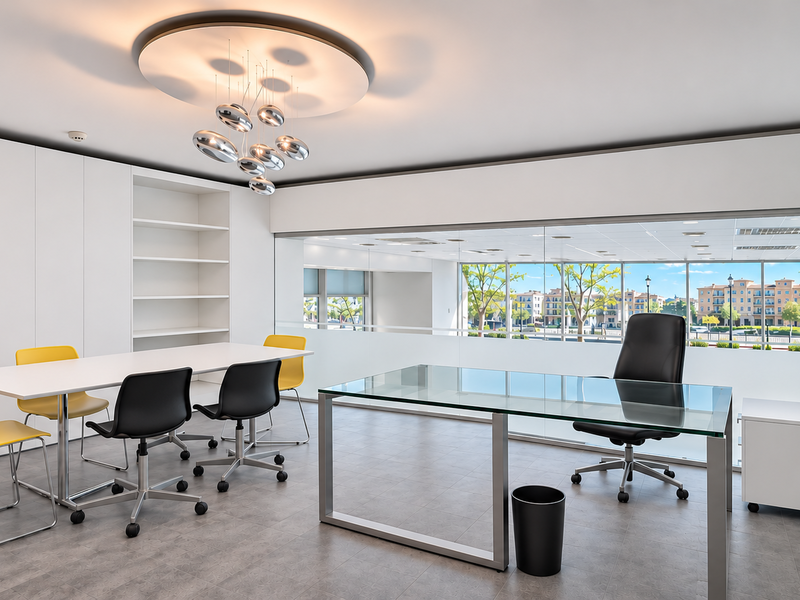
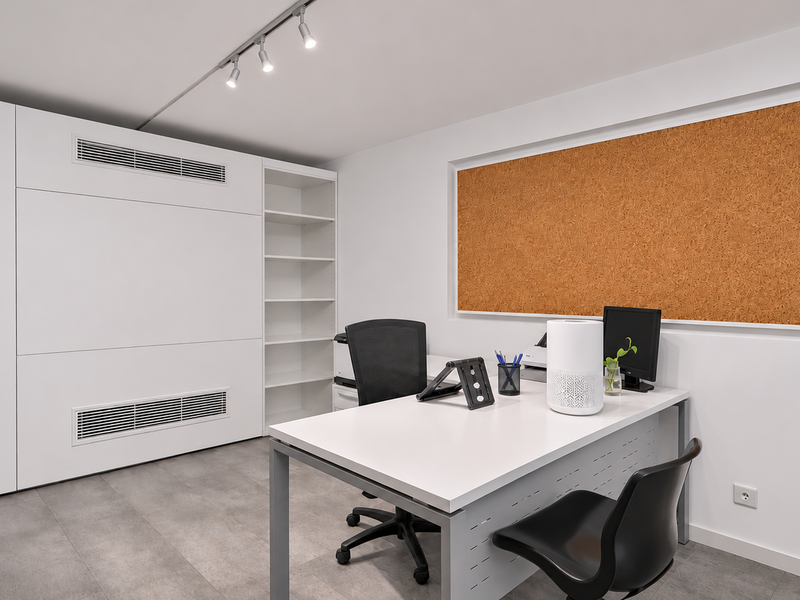
An internal staircase leads to the upper mezzanine level, comprising two separate offices and an additional open-plan area, offering flexibility for a variety of business operations and working arrangements.
Thanks to its generous floor area, functional layout, prominent frontage and strategic location within Ta’ Xbiex, this property is ideally suited for use as modern office premises, a showroom, or a wide range of B2B and B2C commercial activities, subject to the applicable planning and permitted-use requirements. Its Class C designation and adaptable configuration make it an attractive opportunity for businesses seeking a professional and versatile commercial address.
Currently utilised as office premises, the property benefits from a Class C designation and offers a well-designed layout extending over two levels, with a total Gross Internal Area (GIA) of approximately 229 sqm and an impressive 14-metre frontage, providing excellent visibility and commercial presence.
The ground floor welcomes visitors through an attractive double-height entrance lobby, incorporating a reception desk and dedicated waiting area. This leads into a spacious open-plan workspace, complete with workstations and integrated storage facilities. To the rear, a practical back-of-house area accommodates a server room, storage room, bathroom and kitchenette.
An internal staircase leads to the upper mezzanine level, comprising two separate offices and an additional open-plan area, offering flexibility for a variety of business operations and working arrangements.
Thanks to its generous floor area, functional layout, prominent frontage and strategic location within Ta’ Xbiex, this property is ideally suited for use as modern office premises, a showroom, or a wide range of B2B and B2C commercial activities, subject to the applicable planning and permitted-use requirements. Its Class C designation and adaptable configuration make it an attractive opportunity for businesses seeking a professional and versatile commercial address.